Dimensions
Booth length, depth, height, and seat pitch sized to your floor plan.

Most Sims projects begin with a standard SKU and adapt from there, a non-standard length, a different back pattern, integrated outlets, finish-matched dividers. The catalog is where we start the conversation, not where it ends.
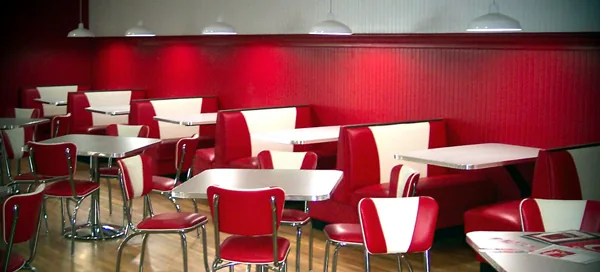
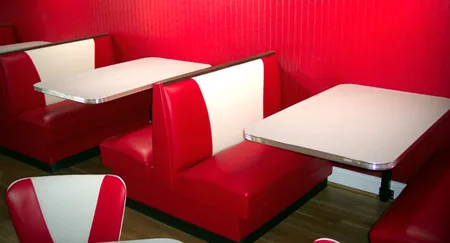
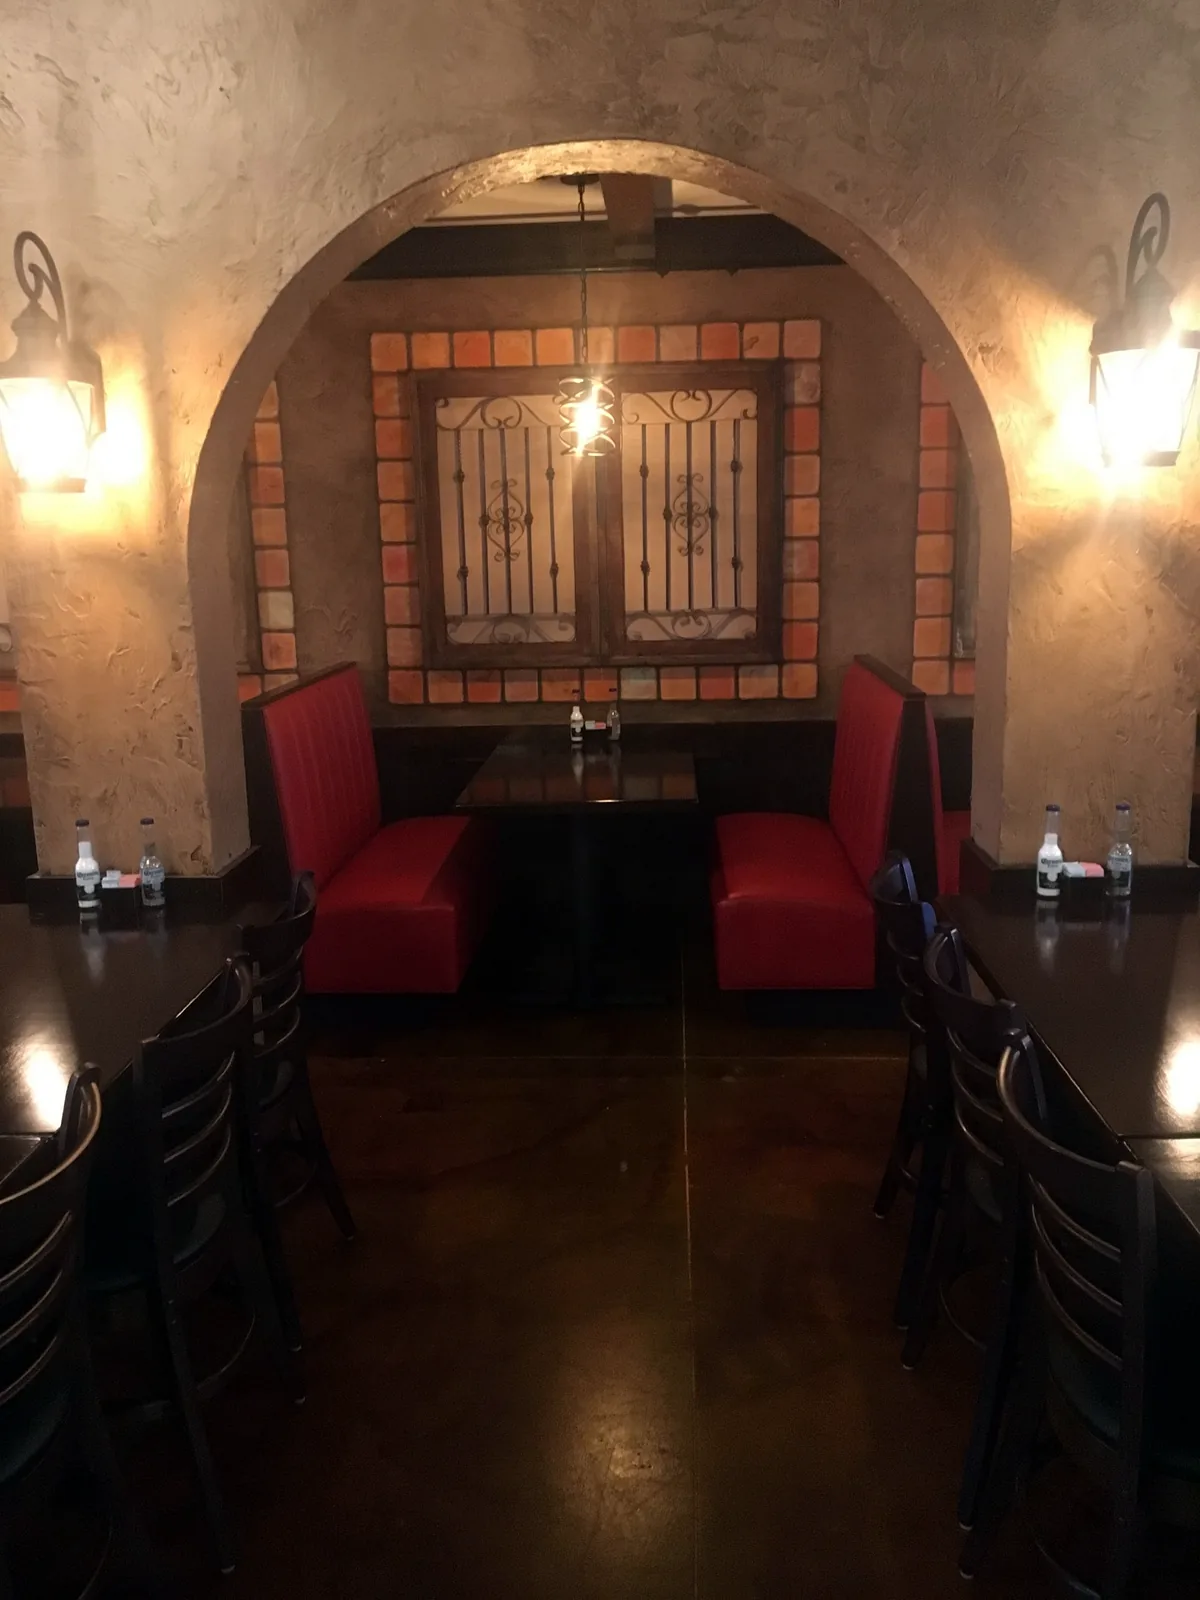
If the catalog SKU doesn't fit your room, your finish palette, or your installation, we modify the build to fit.
Booth length, depth, height, and seat pitch sized to your floor plan.
Channel, biscuit, smooth, horizontal, diamond, or hand-tufted, on a single shared frame.
Full Sims fabric line plus customer's-own-material on request.
Wood, laminate, or Zolatone trim. Custom-matched laminates available.
Industrial vinyl base, wood legs, metal cylindrical adjustable legs, or custom.
Outlets and USB receptors built into booth walls and end-caps.
Custom-height upholstered dividers, finish-matched to the booth specification.
Booths, table bases, ottomans, dividers, and receptacles on one purchase order.
Replacement components held against your specification for ongoing maintenance.
Send floor plan, finish palette, quantities, and target install date.
We come back with a written quote, recommended SKU and modifications.
Signed approval drawings and a production deposit lock the schedule.
Order moves through pre-assembly, framing, decks, upholstery, finishing, inspected at each stage.
Blanket-wrapped LTL shipment to your install date. Set-in-place service available.
Send floor plan, finish palette, quantities, and dates. We'll come back with options, standard, modified, and fully custom, side by side.